




Living (3.33 × 3.48)
Level: Main
Waterloo, Ontario N2L 2X1
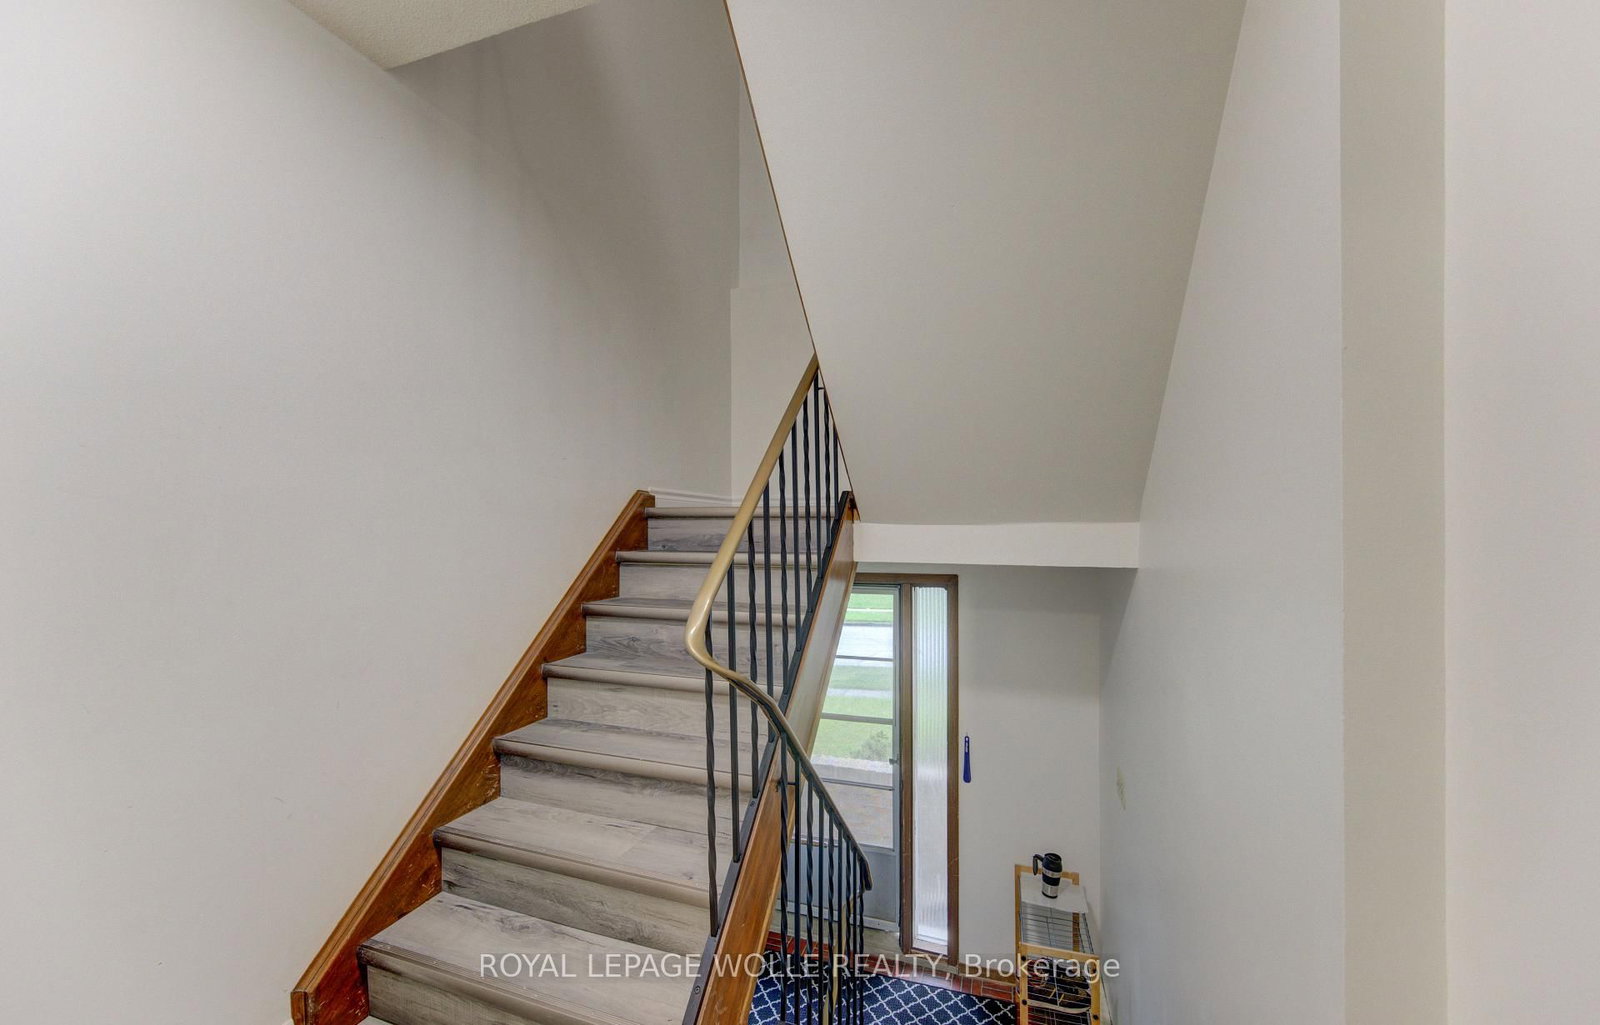
Over $3100 of monthly gross income available here! Discover a rare opportunity in Waterloo's sought-after Beechwood/University district-a fully licensed 5-bedroom freehold (no condo fees) townhouse that's been thoughtfully modernized and maintained - ideal for today's parent-buyers and savvy investors. Perfectly positioned to target University of Waterloo students, 113 Churchill offers the ideal blend of location, lifestyle, and long-term value. Whether you're securing a safe, comfortable home for your university-bound child or adding a high-performing asset to your portfolio, this property stands out from the rest. Inside, you'll find a custom, modern Heart & Home kitchen-a rare upgrade in this neighbourhood-paired with modern vinyl plank flooring throughout the main and second levels. A beautifully updated four-piece bathroom with a Maax one-piece tub surround, fresh finishes, and a functional layout create a bright, welcoming environment for students and young professionals alike. Five furnished bedrooms provide flexibility for parent-buyers who want their child to live with friends, while investors will appreciate the licensed (City approved) layout. Major capital improvements-including a Payne high-efficiency furnace (2015), new roof (2016), new windows (2016), and a new water heater (2024) water heater-deliver peace of mind for years to come. The basement features a convenient two-piece bath, laundry area, and access to the single-car garage. Outside, a private backyard offers space to unwind, study, or gather with friends. With the ability to provide vacant possession, this home is move-in ready for September or January intakes-an exceptional advantage for parent-buyers navigating tight timelines. A modernized, licensed, turnkey 5-bedroom home in one of Waterloo's most reliable student corridors-113 Churchill is the opportunity you've been waiting for.
Listing activity for 113 Churchill St, Waterloo, Ontario
| Date Start | Date End | List Price | Price | Event | Listing ID |
|---|---|---|---|---|---|
| N/A | N/A | $525,000 | N/A | For Sale | X14034792 |
Level: Main
Level: Main
Level: Main
Level: Main
Level: 2nd
Level: 2nd
Level: 2nd
Level: Bsmt
2 Pc Bath
Level: Bsmt
4 Pc Bath
Level: 2nd
Monthly Payment
$2,407
Total monthly payment
$2,730
Break-even down payment
100%
Expand Neighbourhood demographics to load Statistics Canada census charts.
$525,000
$525,000
CAD
Estimate unavailable
The trademarks MLS®, Multiple Listing Service® and the associated logos are owned by CREA and identify the quality of services provided by real estate professionals who are members of CREA.