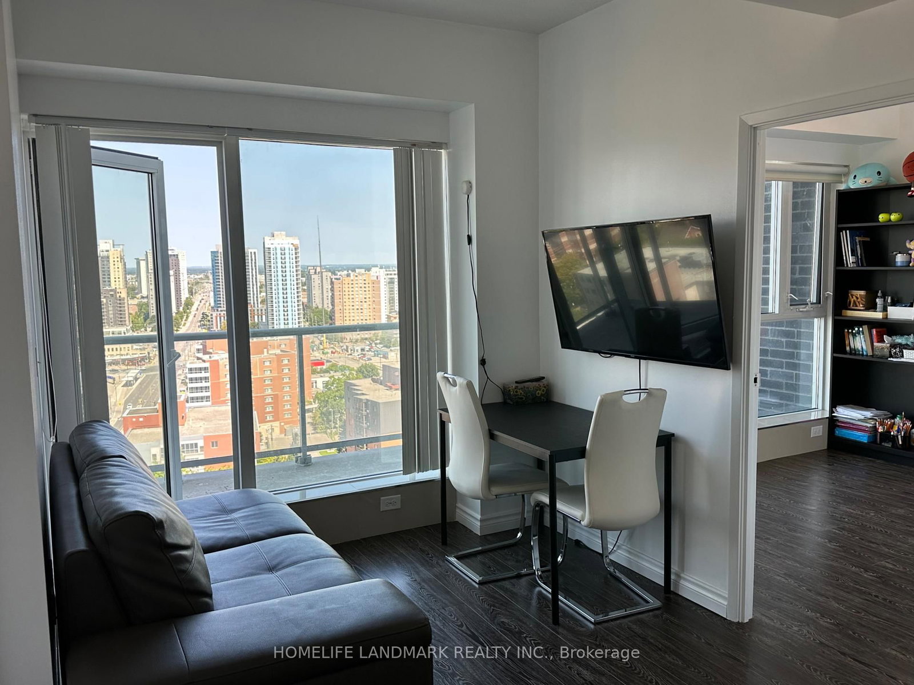

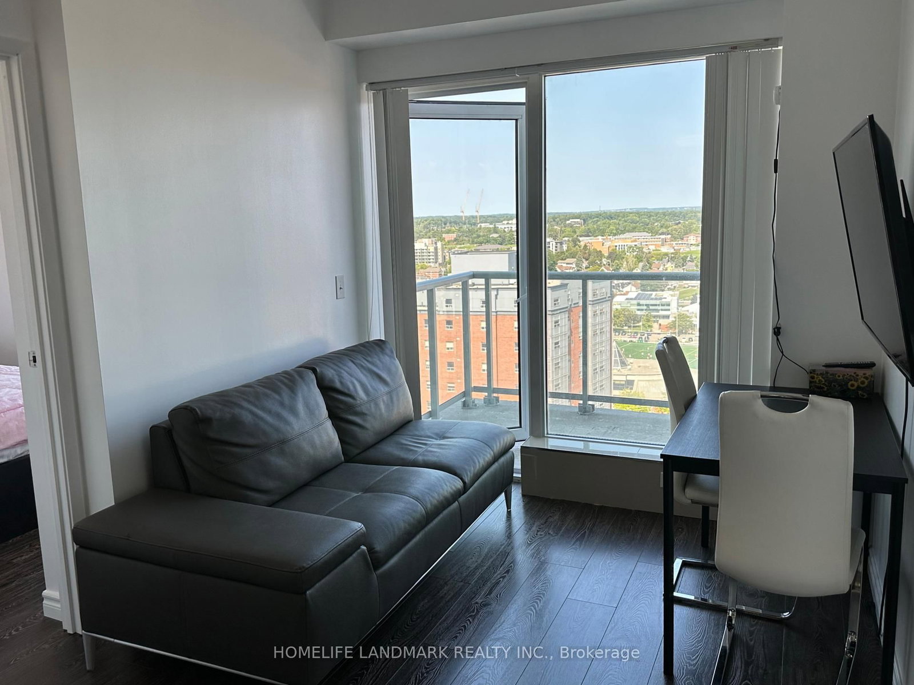
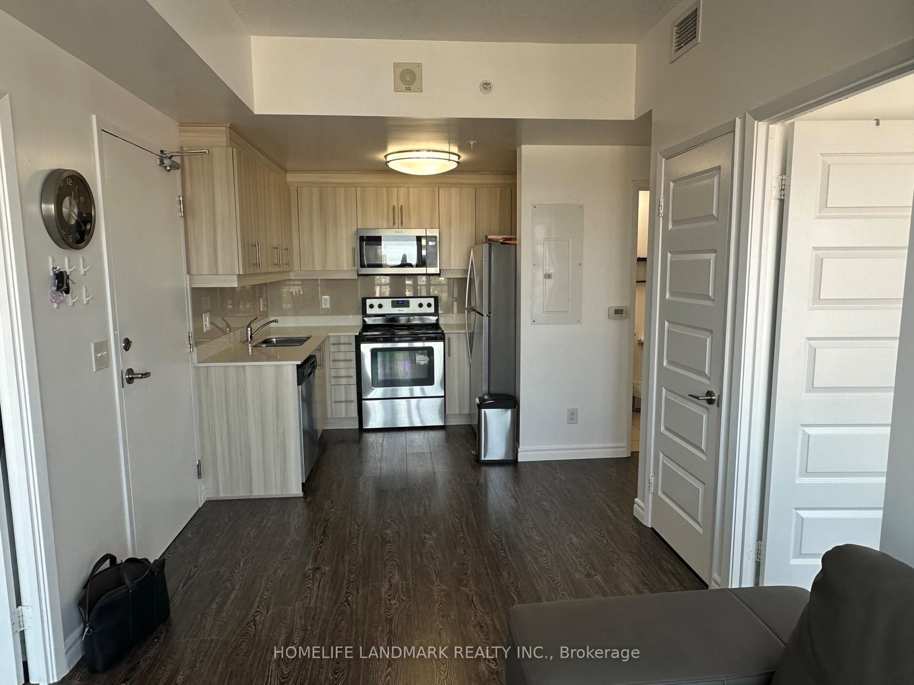



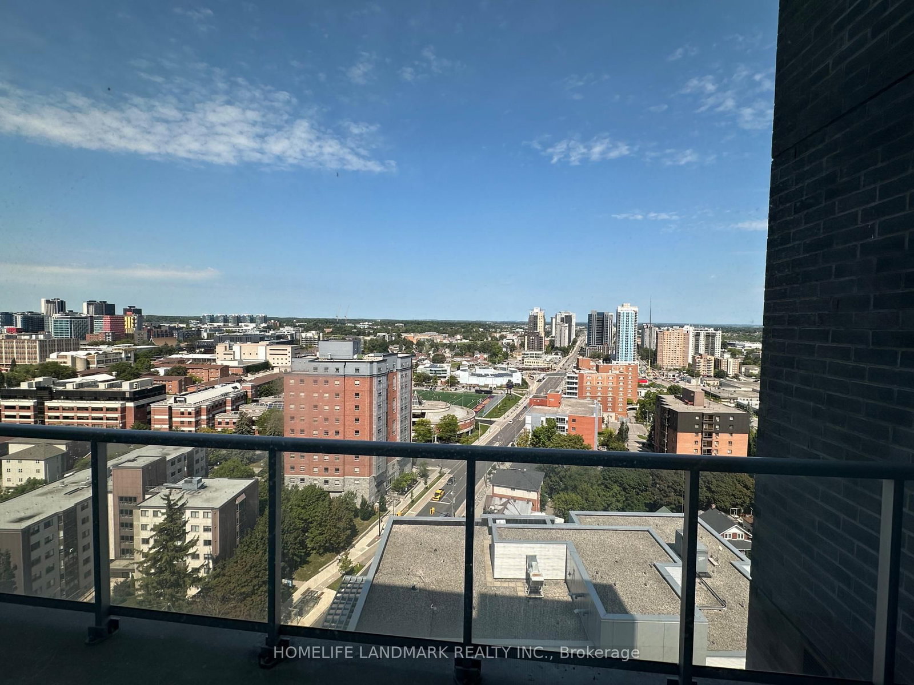

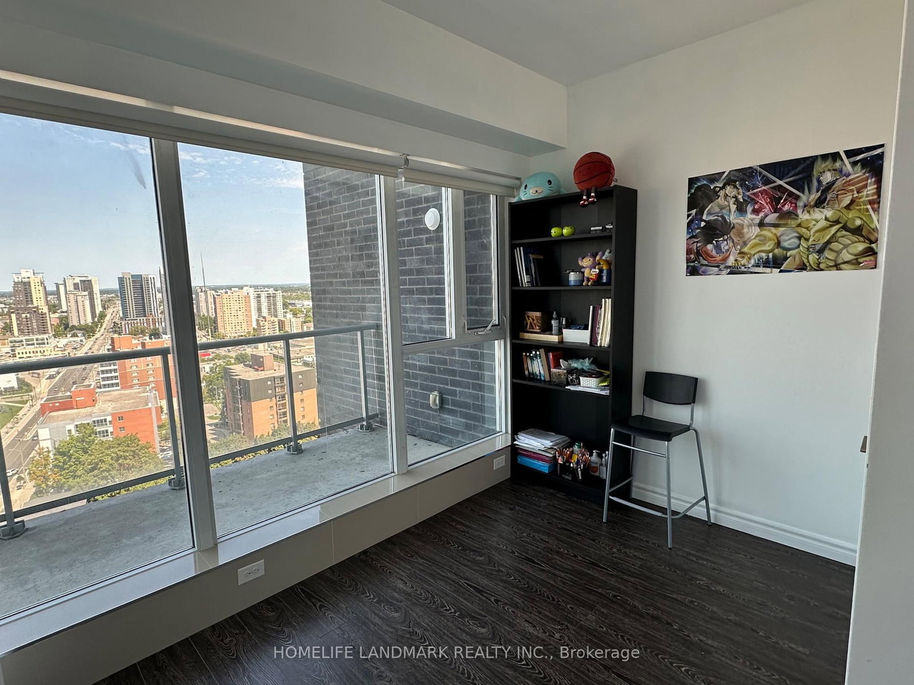


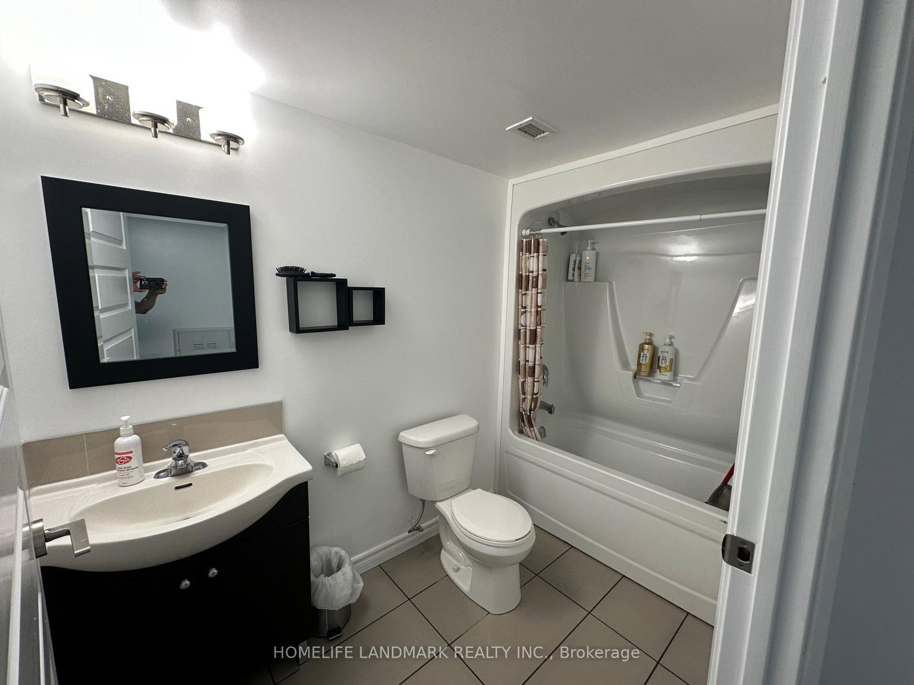


Living (4.75 × 6.7)
Laminate · W/O To Terrace · Combined W/Kitchen
Level: Main
Waterloo, Ontario N2J 0E5
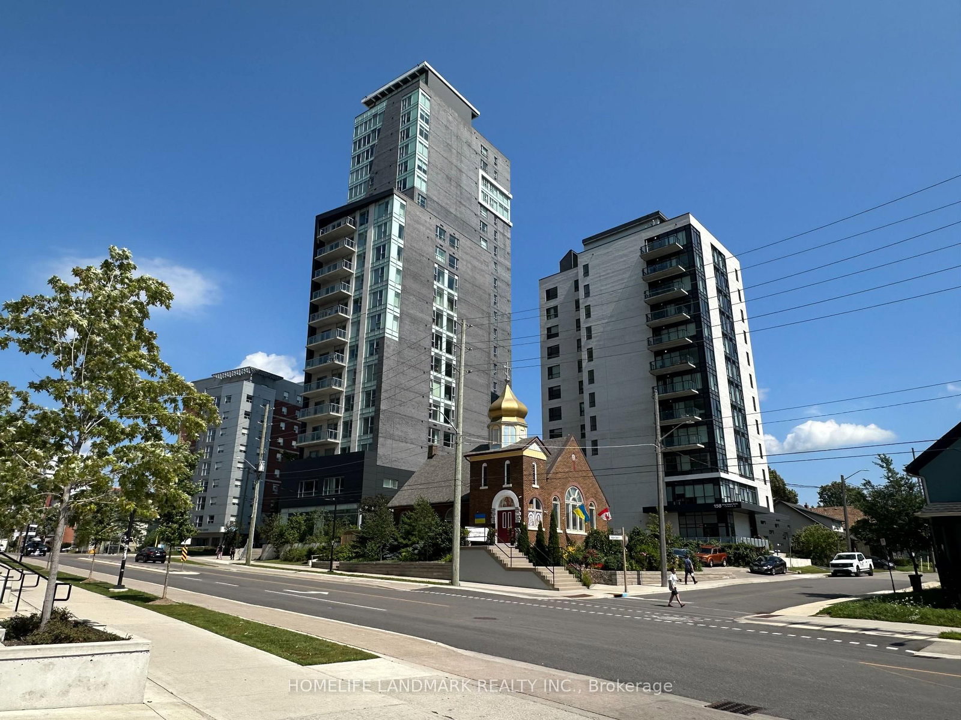
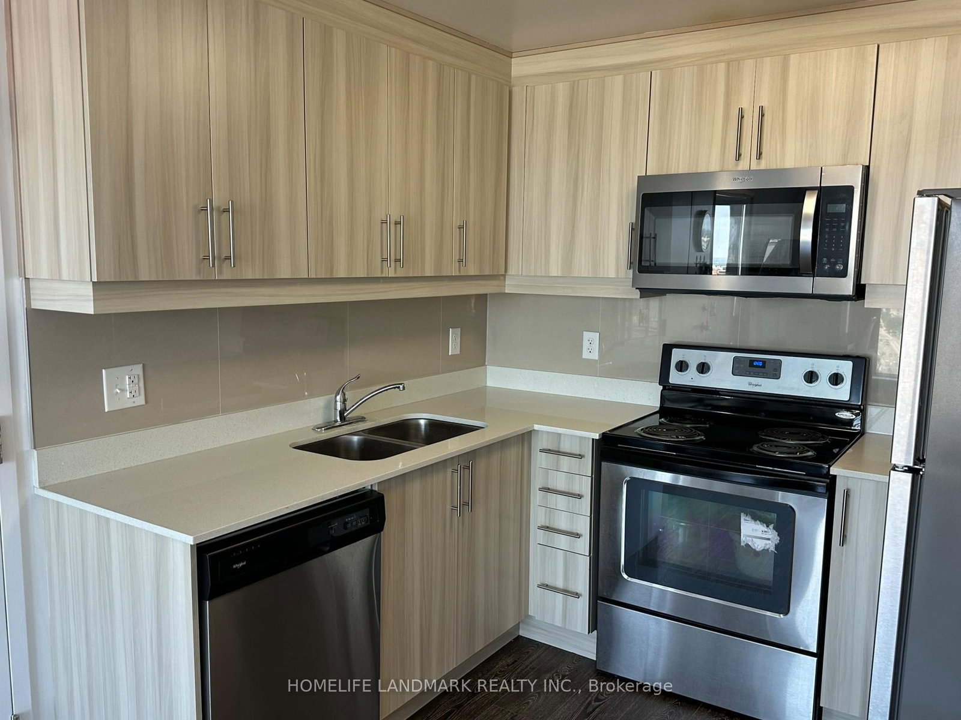
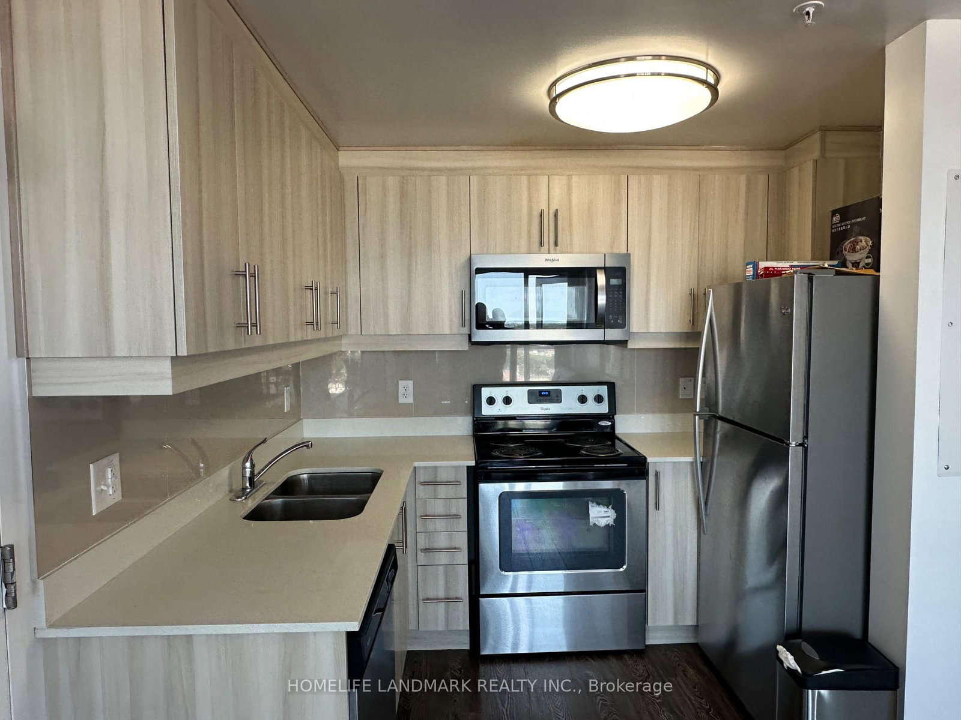
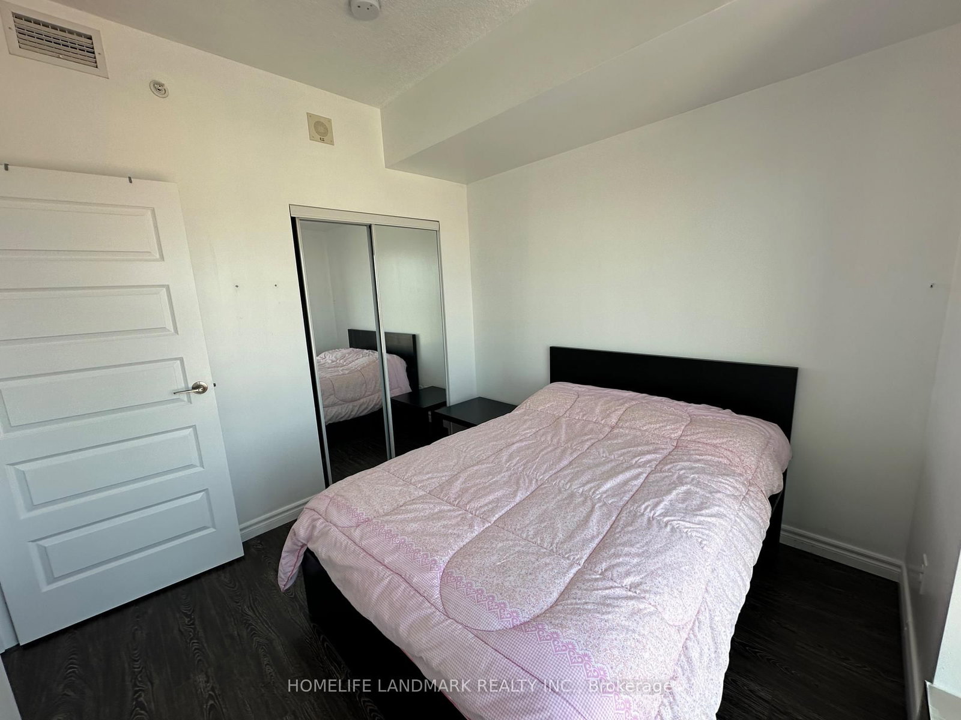
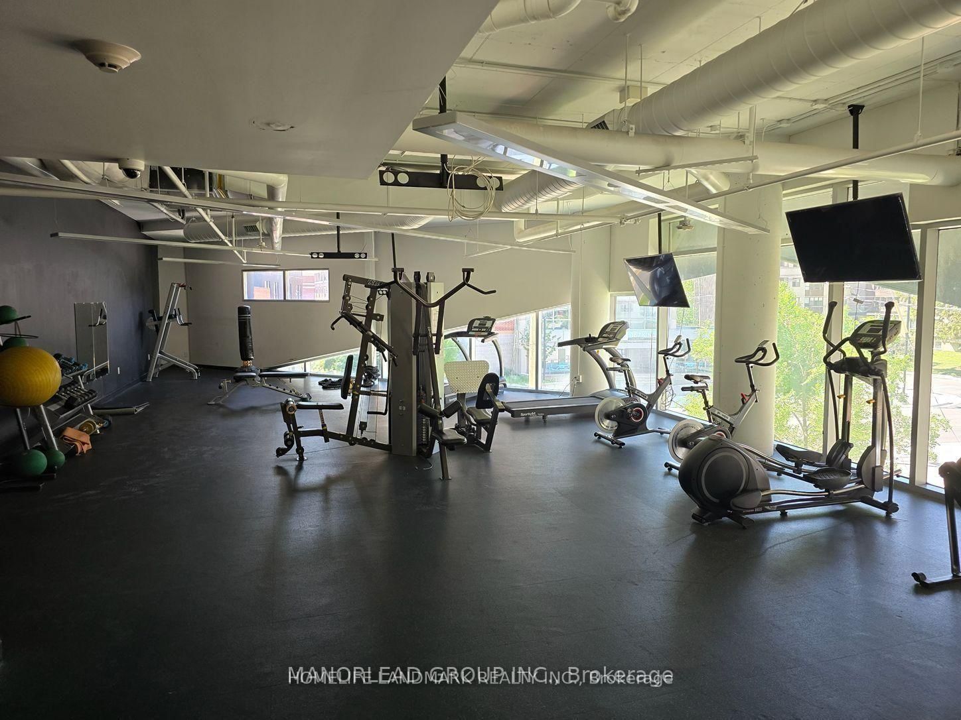
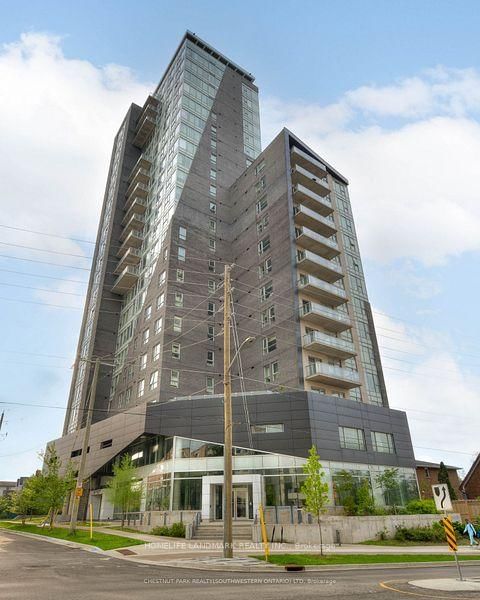
Great opportunity to own Spotless 2 BR unit at vibrant University district. This bright and spacious 2 bedroom suite offering approximately 600 sq. ft. of thoughtfully designed living space on the 20th floor. Owner-occupied suite offering clear northeast views and An open-concept layout, floor-to-ceiling windows, and an abundance of natural light throughout. This move-in ready property features upscale finishes, including in-suite laundry, a modern kitchen with granite countertops, stainless steel appliances, integrated dishwasher, and microwave/range hood, and all furnishings included for your convenience. The primary bedroom features a mirrored closet and floor-to-ceiling windows , w/o expansive balcony your own. The second bedroom with closet and large window . The building boasts amenities such as a fully equipped gym, theatre room, separate study area, and convenient outdoor visitor parking. Situated in the Waterloo's most desirable locations, residents can enjoy leisurely strolls to nearby restaurants, shops, and cafes. steps from Wilfrid Laurier University, University of Waterloo, Conestoga College Waterloo Campus, LRT transit, parks, and everyday amenities. This exceptional unit also includes 1 underground parking space and the rare bonus of 2 storage lockers, offers outstanding value in a highly sought-after neighbourhood.
Listing activity for 2004-158 KING St, Waterloo, Ontario
| Date Start | Date End | List Price | Price | Event | Listing ID |
|---|---|---|---|---|---|
| N/A | N/A | $299,000 | N/A | Pc | X13728000 |
Laminate · W/O To Terrace · Combined W/Kitchen
Level: Main
Combined W/Living · Quartz Counter · Stainless Steel Appl
Level: Main
Laminate · Mirrored Closet · Large Window
Level: Main
B/I Closet · Laminate · Large Window
Level: Main
Monthly Payment
$1,371
Total monthly payment
$1,636
Break-even down payment
100%
Expand Neighbourhood demographics to load Statistics Canada census charts.
$299,000
$299,000
CAD
Estimate unavailable
The trademarks MLS®, Multiple Listing Service® and the associated logos are owned by CREA and identify the quality of services provided by real estate professionals who are members of CREA.