329 Spruce St

Waterloo, Ontario N2L 3M6

For Sale · MLS® X13229126 · TRREB MLS®
9+5
Beds
6
Baths
2000-2500
Sqft
None
Parking
Multiplex
Type

Description

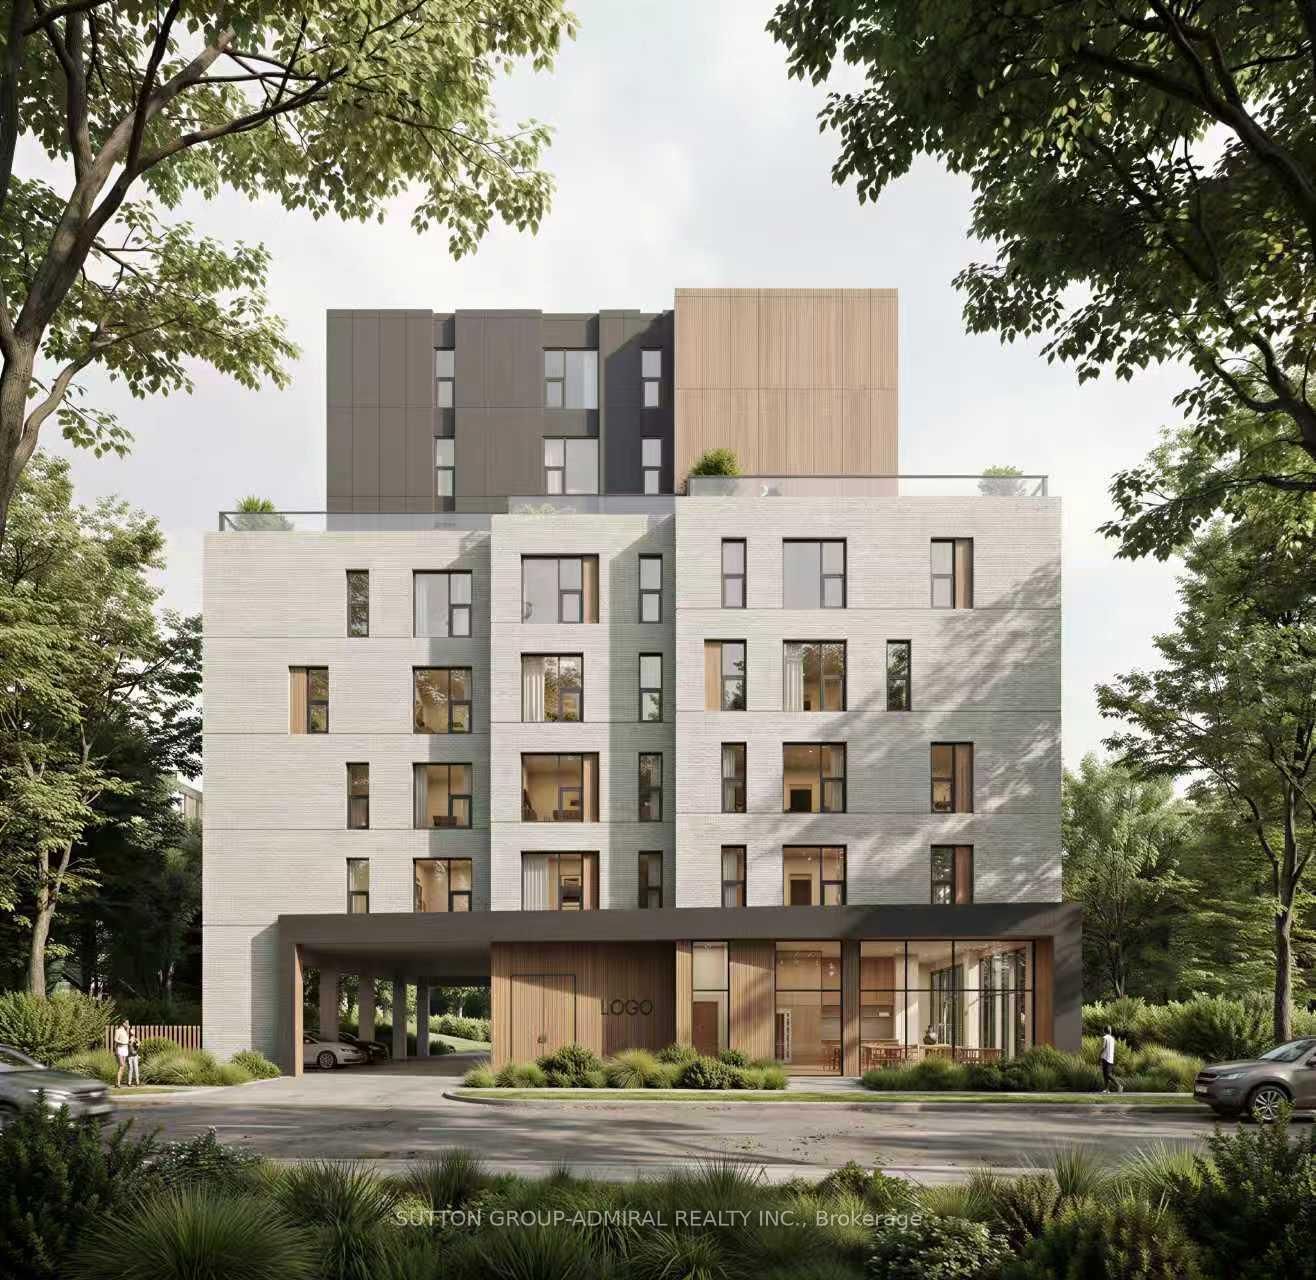
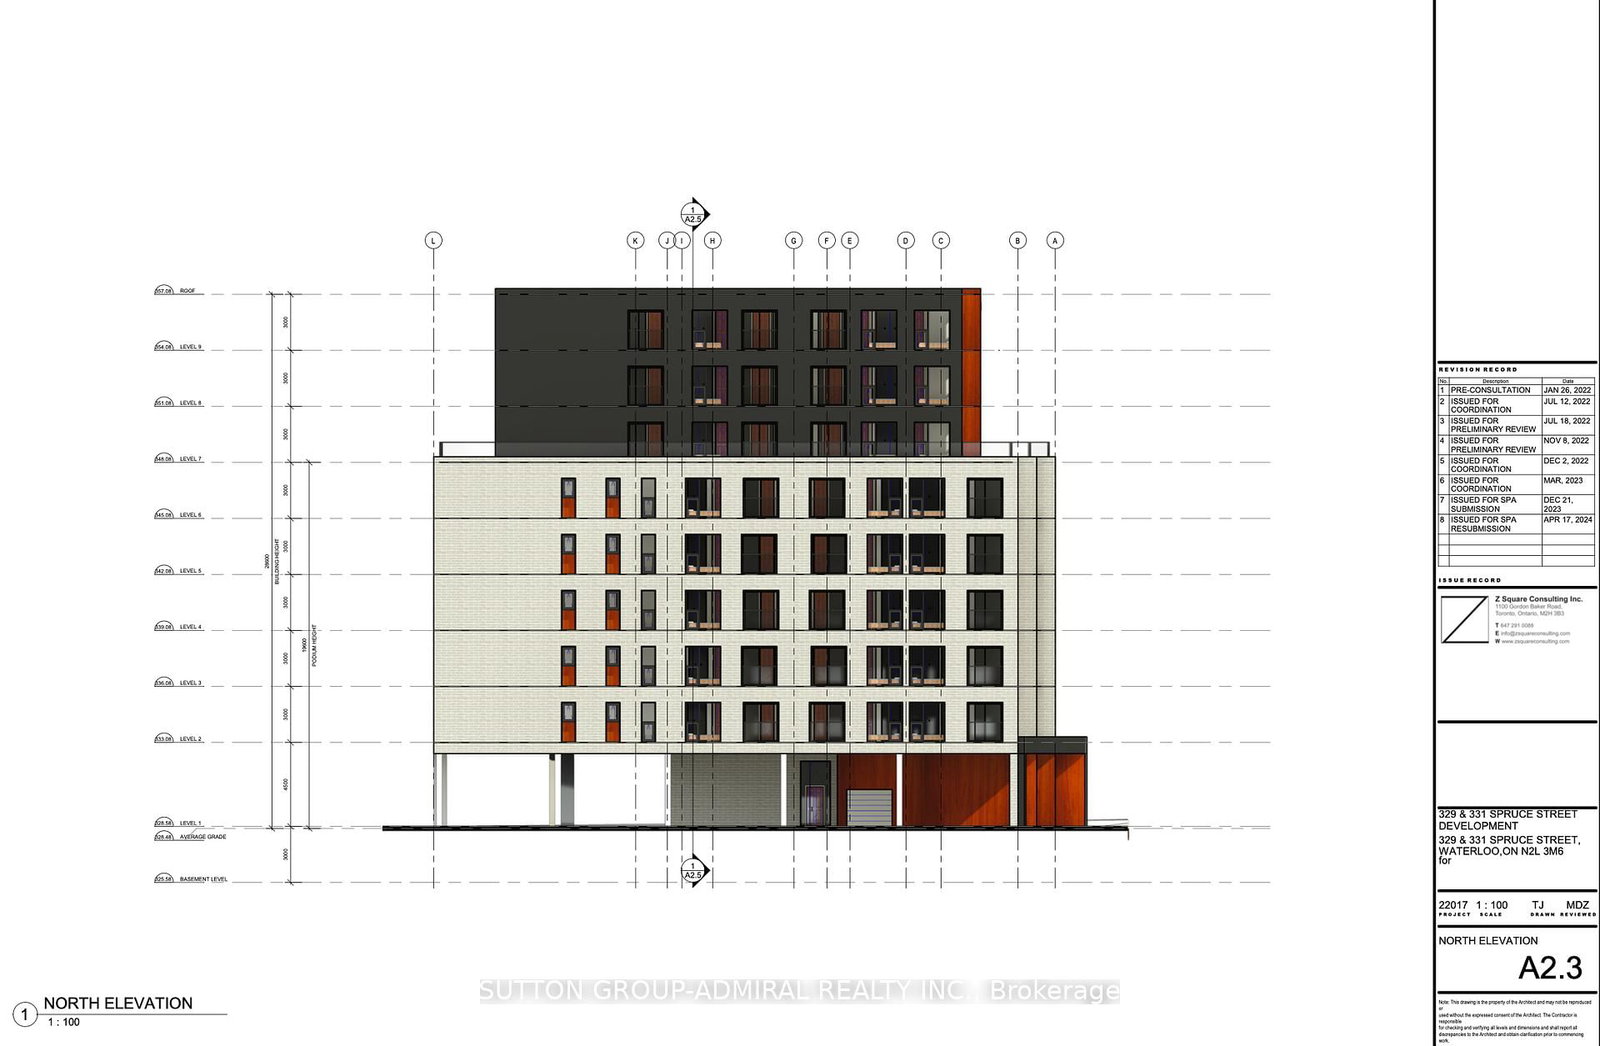
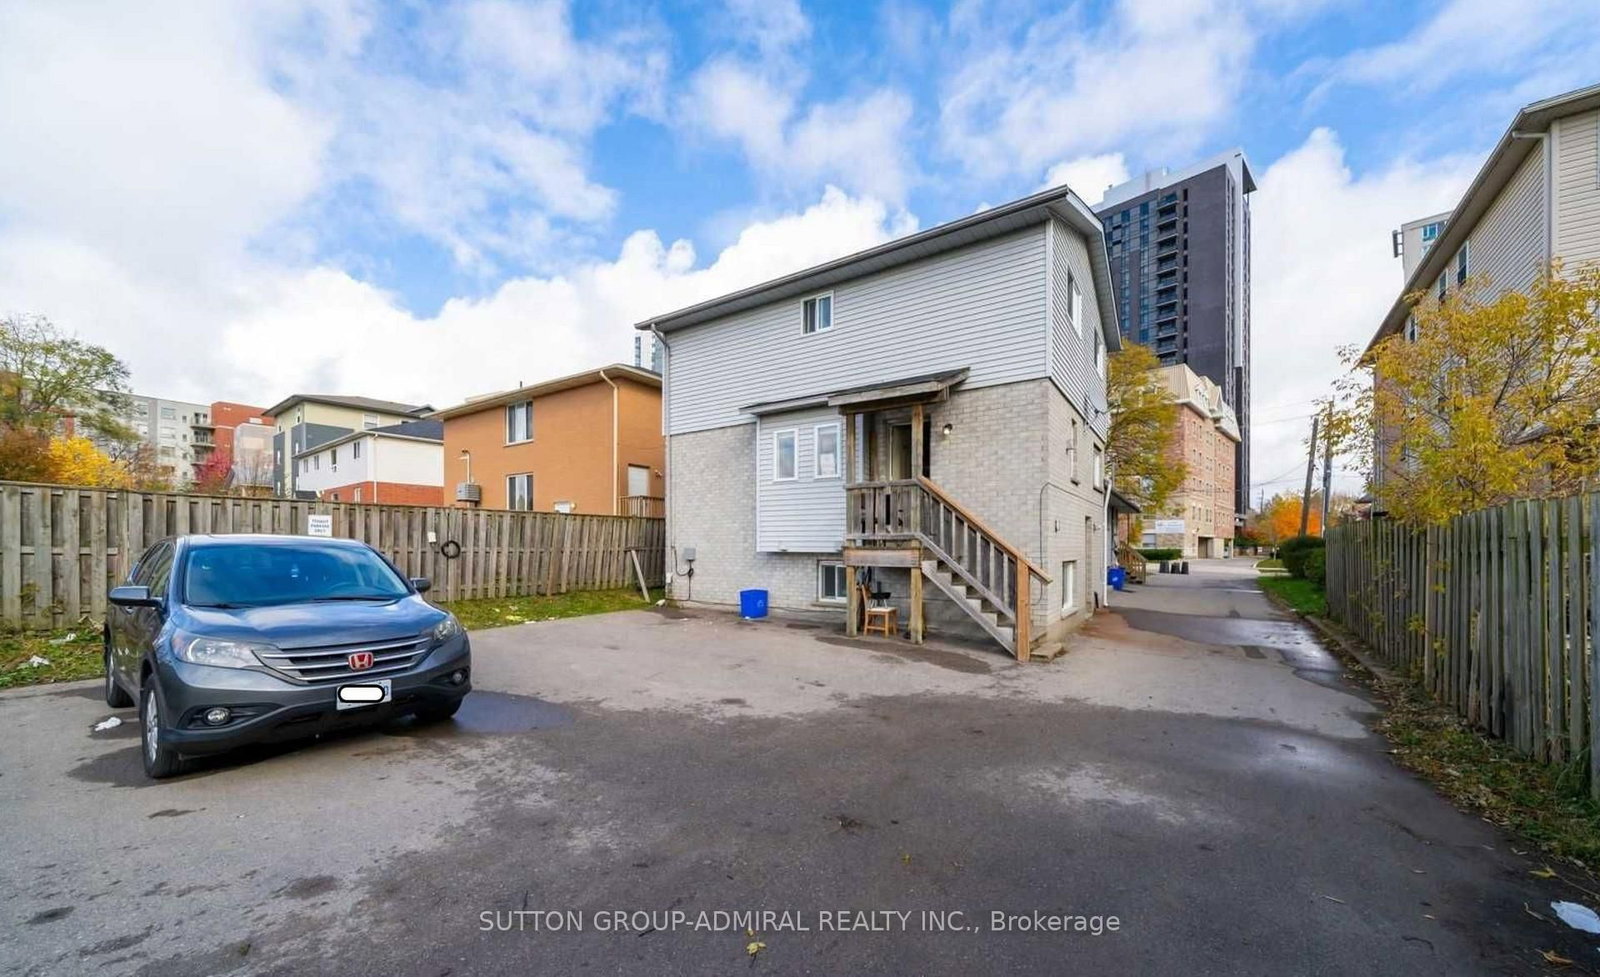
Plan Approved! Ready For Building Permit! 329 and 331 Spruce, 2 Assembled Lots To Be PurchasedTogether! Approved Plan For A 9-Storey Student Residence Featuring 88 Bedrooms! ExceptionalOpportunity For Builders, Developers And Investor In Prime Location Just Steps From Campus!Currently Income Generating And Professionally Managed! Turnkey Operation For Investors LookingTo Hold And Benefit! Conveniently Located Within Walking distance Of University, Shopping,Public Transit, Employment Centres, Parks And More! Rare Chance To Secure A High-PotentialDevelopment Site In Sought-After Location!

01 / Property recordListing details

Key Facts

MLS® #
X13229126
Board
TRREB MLS®
Days on market
Tax
$12,207
Size
2000-2500 sqft
Lot
52.06 × 145.87 Feet
Parking
None, 7 Parking

Listing History

Listing activity for 329 Spruce St, Waterloo, Ontario

Date StartDate EndList PricePriceEventListing ID
N/AN/A$5,980,000N/AFor SaleX13229126

Property Details

Property

Property Type
Multiplex
Style
Other
Municipality
Waterloo

Inside

Bedrooms
9+5
Bathrooms
6
Bathroom Detail
3, 2pc, Main
Bathroom Detail
3, 3pc, Main
Basement Type
Apartment
Kitchens
2

Utilities

Water
Municipal
Cooling
Window Unit
Heating Type
Forced Air

Building

Size
2000-2500 sqft
Construction
Brick

Parking

Driveway
Private
Garage Type
None
Add. Parking
7
Total Parking
7

Land

Sewer
Sewers
Lot Size
52.06 × 145.87 Feet
Lot Size Code
Feet

Additional

Foundation
Concrete
Roof
Asphalt Shingle
Fireplace
N
Pool
None
Den
N
Family room
N
Extras
Gas Forced Air And Electric Baseboard Heat In Different Areas. Water Heaters Owned. Dishwasher, Washer & Dryer, Stove, Fridge, Included In Each Unit. Second Fridge In Unit 1.

Rooms (12)

Room 1

Level not provided

Room 2

Level not provided

Room 3

Level not provided

Room 4

Level not provided

Room 5

Level not provided

Room 6

Level not provided

Room 7

Level not provided

Room 8

Level not provided

Room 9

Level not provided

Room 10

Level not provided

Room 11

Level not provided

Room 12

Level not provided

Location

02 / Plan your numbersTools

Mortgage Tools

Mortgage calculator

20%

Monthly Payment

$27,413

  • Down payment$1,196,000
  • Mortgage amount$4,784,000
  • Total interest$3,439,900
  • Total cost$9,419,900

Cash flow analysis

$27,413

Total monthly payment

$28,430

Break-even down payment

100%

Cash flow-$28,430
03 / Community profileNeighbourhood demographics

Expand Neighbourhood demographics to load Statistics Canada census charts.

$5,980,000

$5,980,000

CAD

Estimate unavailable

Inquire about this listing

Connect directly with Brooklynn Hanham.

Or call Brooklynn Hanham

Similar active listings

The trademarks MLS®, Multiple Listing Service® and the associated logos are owned by CREA and identify the quality of services provided by real estate professionals who are members of CREA.