


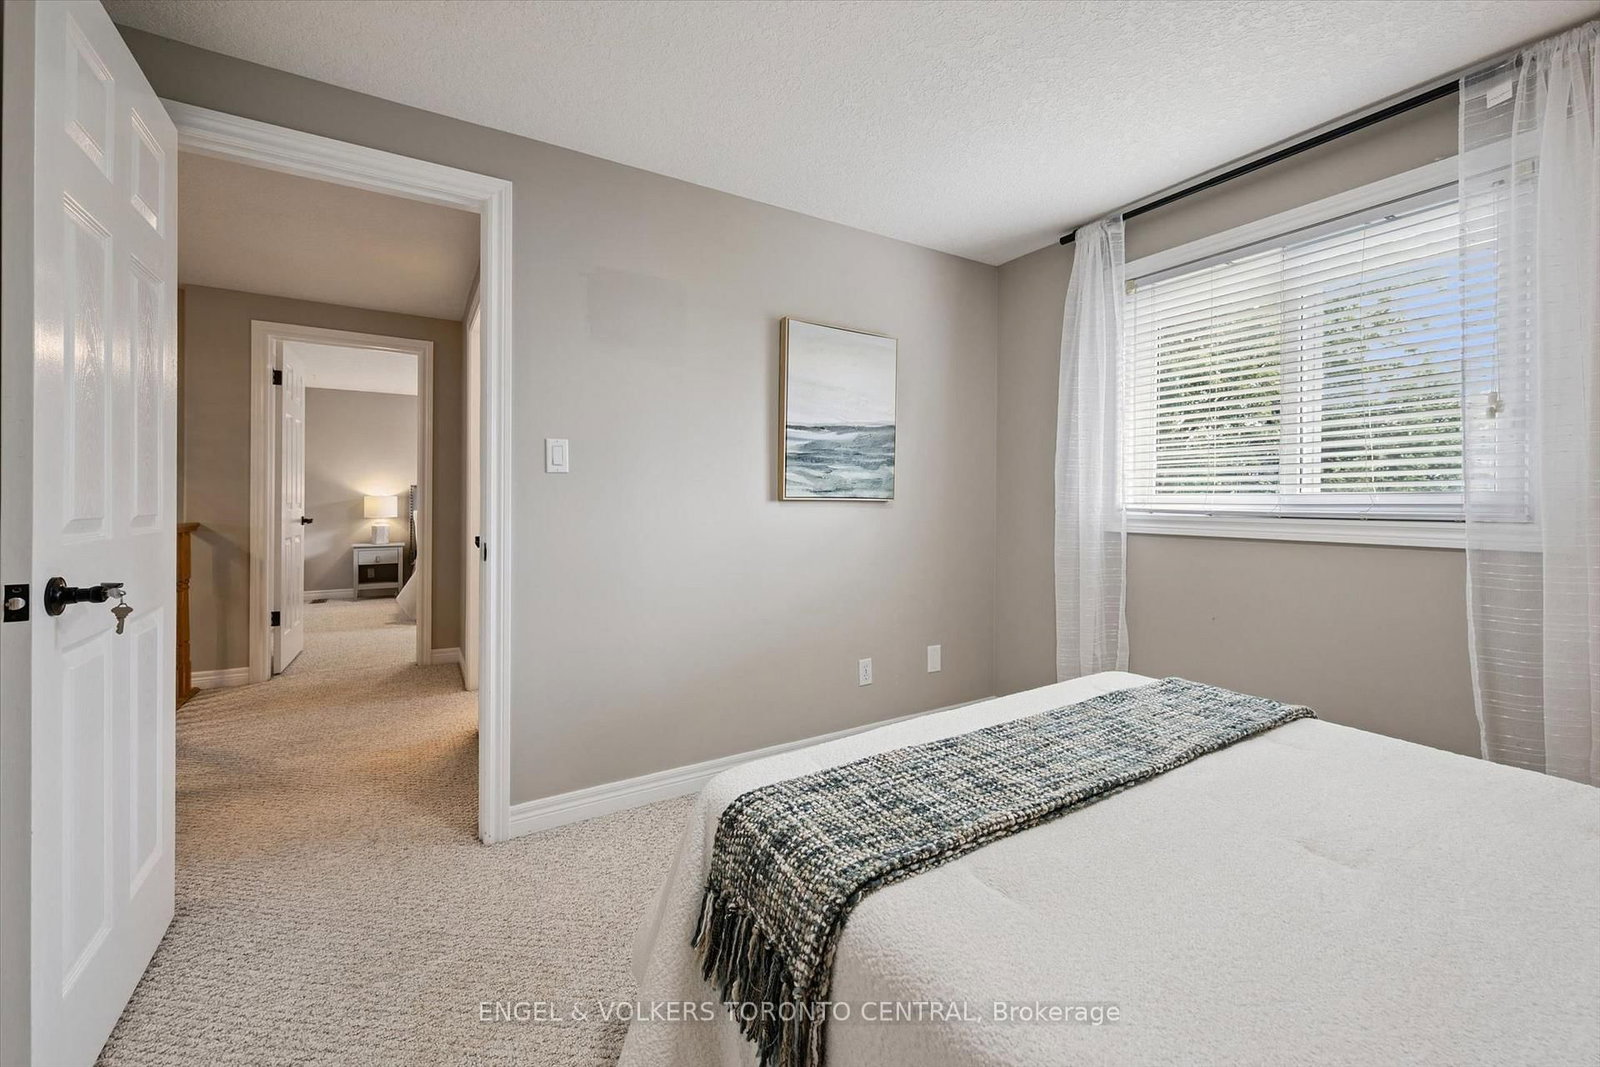


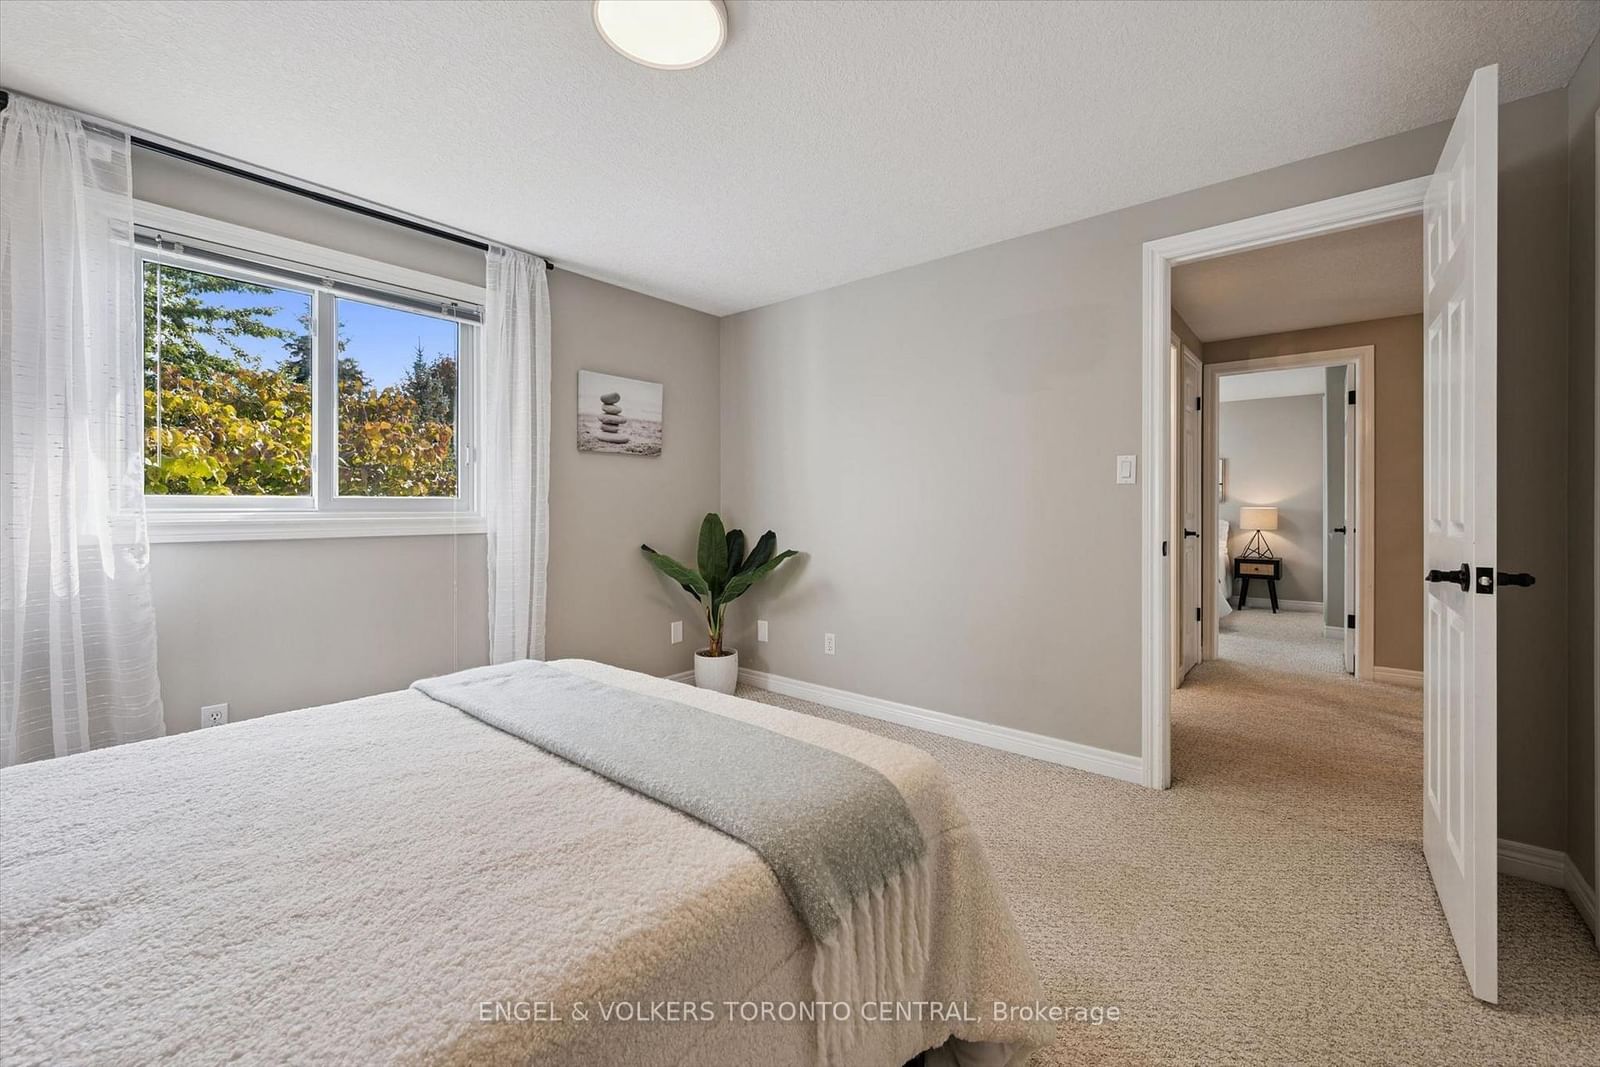


Living (3.35 × 3.37)
Level: Main
Waterloo, Ontario N2V 2K4
***Welcome to 653 Rock Point Cr.*** This beautiful family home in the desirable Conservation Meadows neighbourhood! Offering a functional layout, generous living spaces, and a fantastic location, this home is an excellent opportunity for families seeking comfort, convenience, and room to grow. The main floor features a welcoming living room and a formal dining room, perfect for entertaining family and friends. The spacious kitchen offers a central island and stainless steel appliances, providing both practicality and a great gathering space for everyday living. The adjoining family room, complete with a gas fireplace, creates a warm and inviting atmosphere. A convenient main-floor laundry room and powder room add to the home's thoughtful functionality. Upstairs, you'll find four spacious bedrooms and two full bathrooms. The primary bedroom features a walk-in closet and a five-piece ensuite, offering a comfortable private retreat at the end of the day. The finished basement provides valuable additional living space with endless possibilities, whether you envision a home theatre, fitness area, home office, or guest retreat. A three-piece bathroom, ample storage, and a cold room add further versatility and convenience. Step outside to enjoy the fully fenced backyard, complete with a deck and mature trees that provide a lovely sense of privacy-an ideal setting for summer barbecues, outdoor relaxation, and family gatherings. The double-car garage and driveway with no sidewalk across the front offer additional everyday convenience. Ideally situated close to schools, including French Immersion options, shopping, the public library, Conservation Park, and scenic walking trails, with easy access to Highway 85 for commuting. A wonderful opportunity to enjoy comfortable family living in a sought-after community, with space to entertain, relax, and make lasting memories!
Listing activity for 653 ROCK POINT Cres, Waterloo, Ontario
| Date Start | Date End | List Price | Price | Event | Listing ID |
|---|---|---|---|---|---|
| N/A | N/A | $799,900 | N/A | For Sale | X14033230 |
Level: Main
Level: Main
Level: Main
Level: Main
Level: Main
2 Pc Bath
Level: Main
Level: 2nd
5 Pc Ensuite
Level: 2nd
Level: 2nd
Level: 2nd
Level: 2nd
4 Pc Bath
Level: 2nd
Level: Bsmt
Level: Bsmt
3 Pc Bath
Level: Bsmt
Level: Bsmt
Monthly Payment
$3,667
Total monthly payment
$4,228
Break-even down payment
100%
Expand Neighbourhood demographics to load Statistics Canada census charts.
$799,900
$799,900
CAD
Estimate unavailable
The trademarks MLS®, Multiple Listing Service® and the associated logos are owned by CREA and identify the quality of services provided by real estate professionals who are members of CREA.