

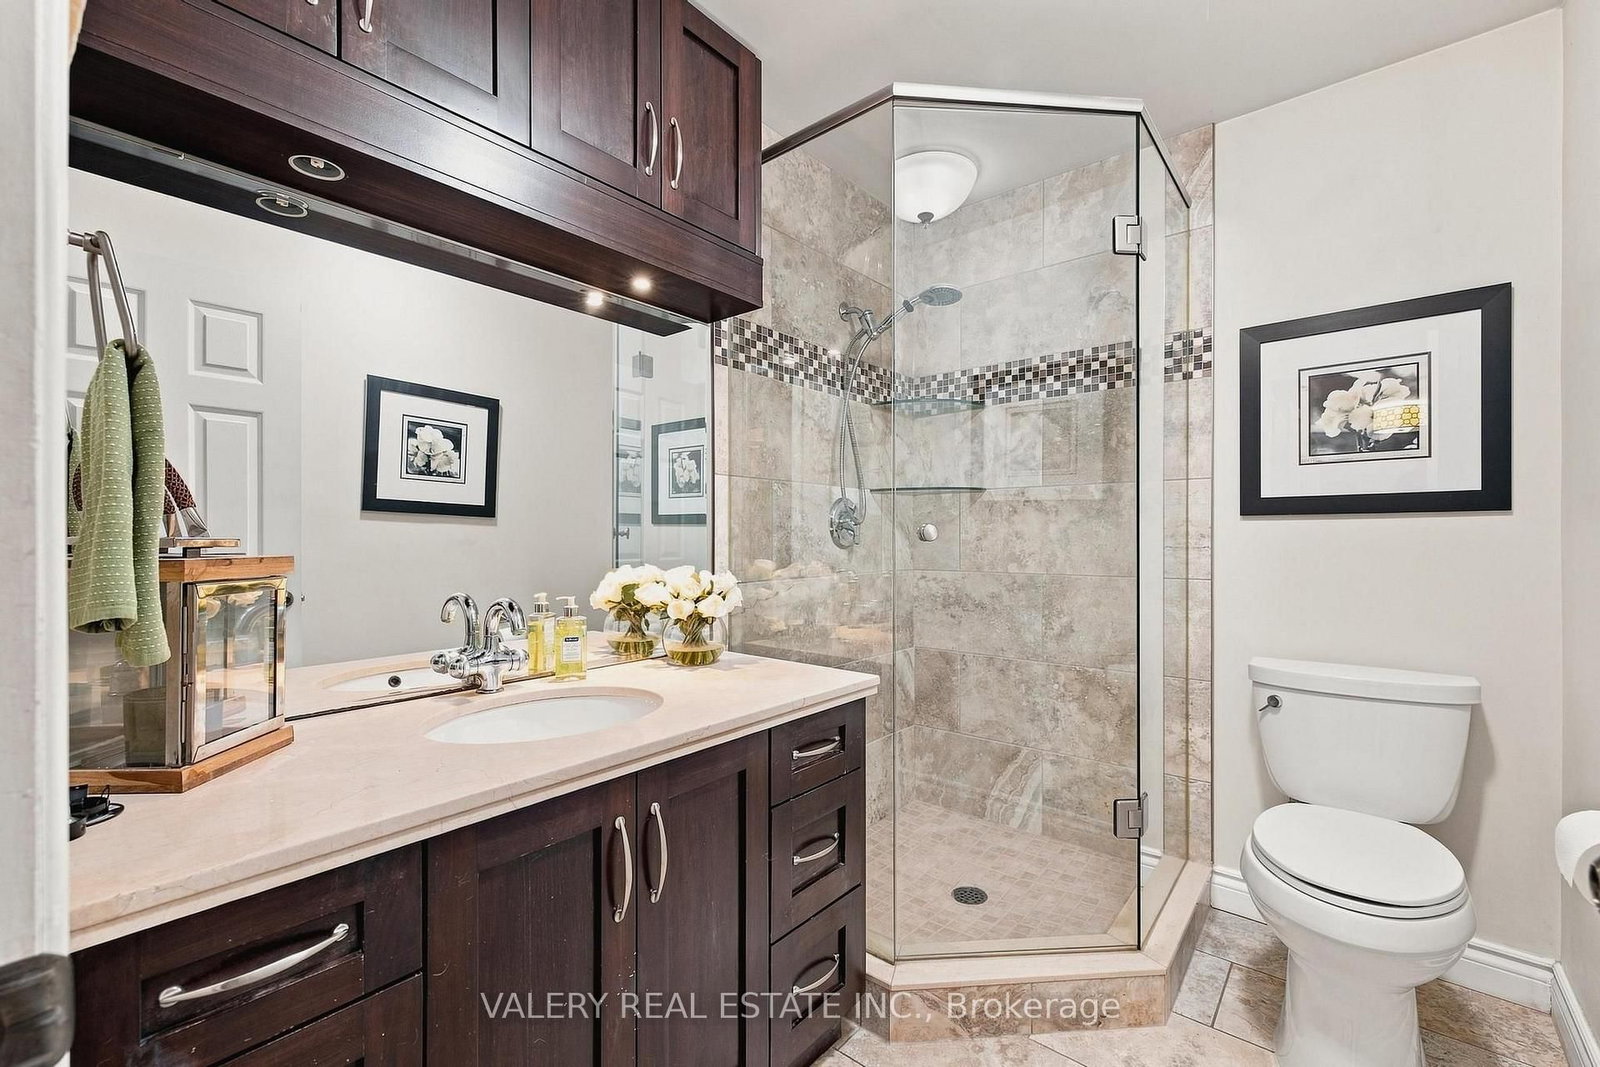







Bathroom (1.74 × 2.39)
3 Pc Bath
Level: Main
Waterloo, Ontario N2K 2P6
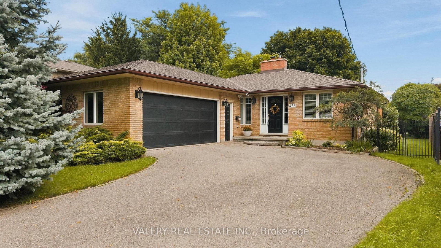
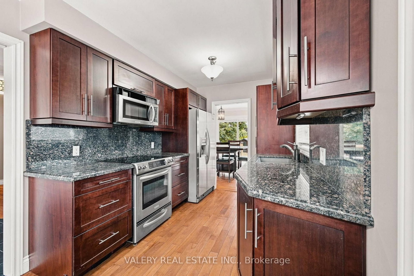
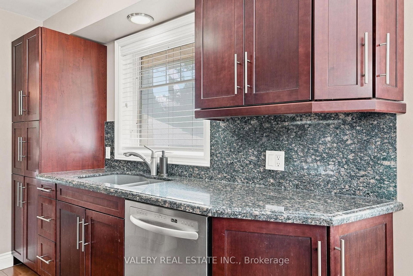
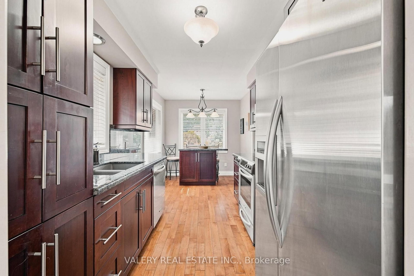
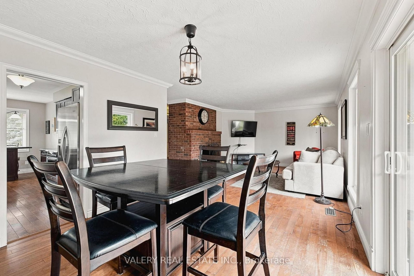
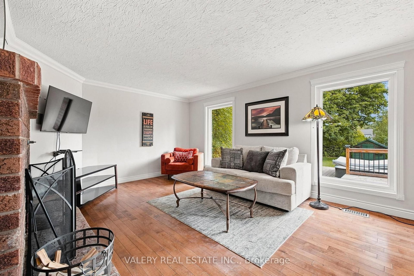
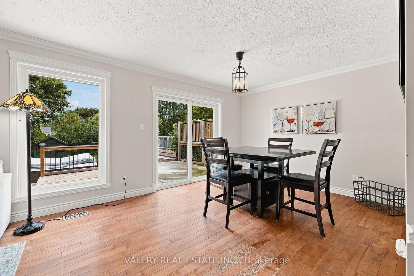
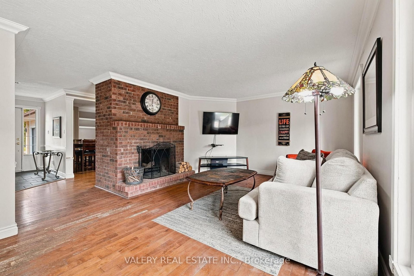
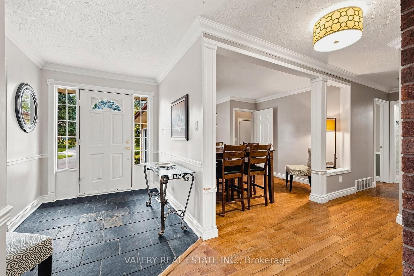
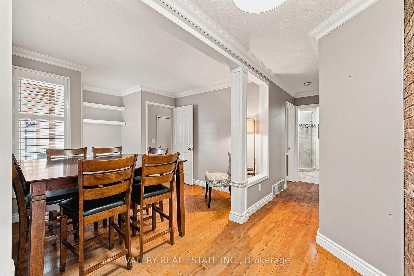
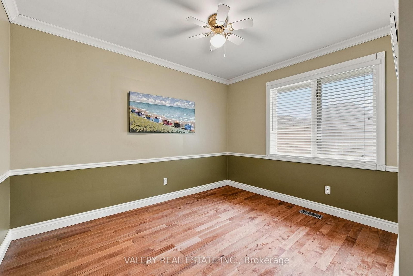
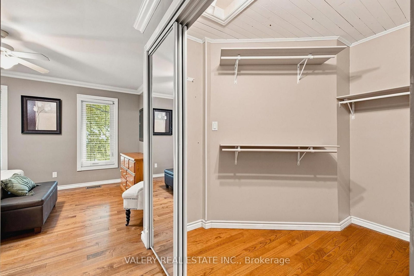
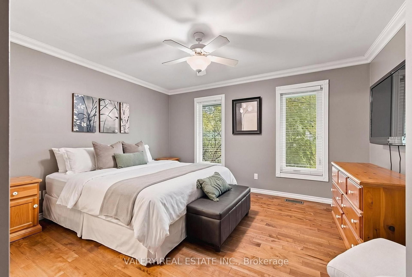
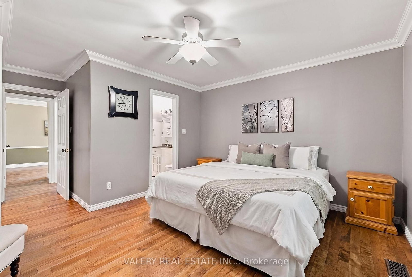
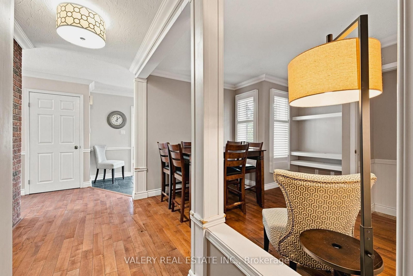
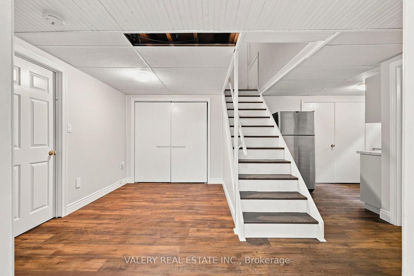
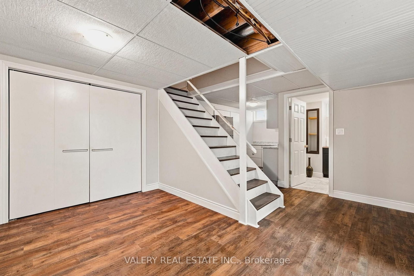
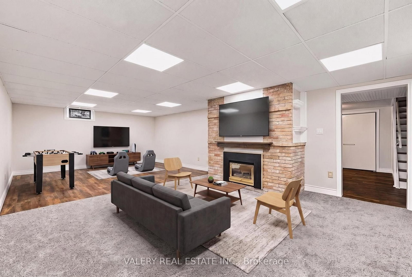
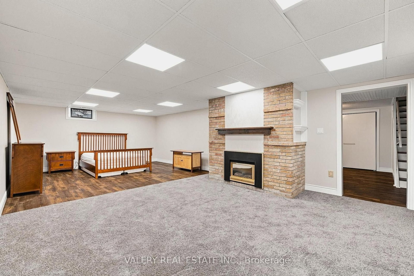
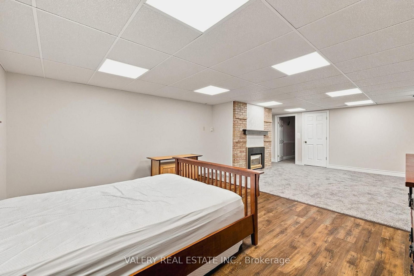
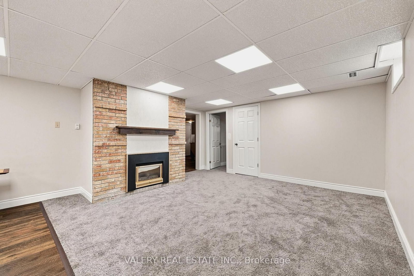
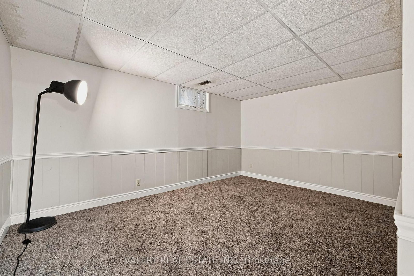
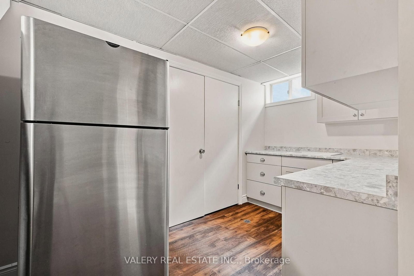
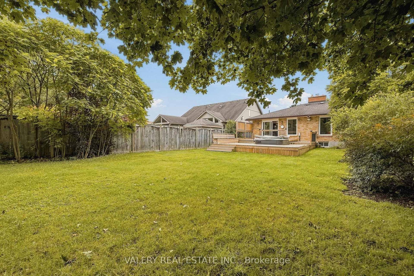
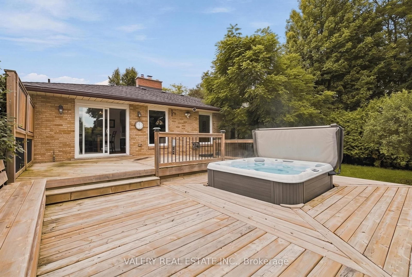
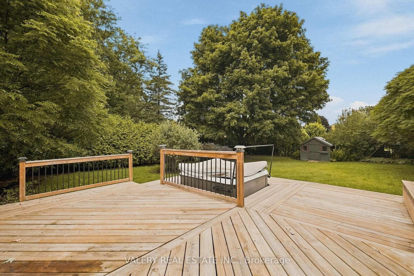
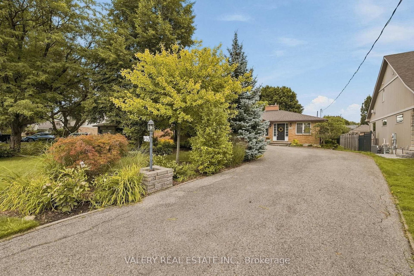
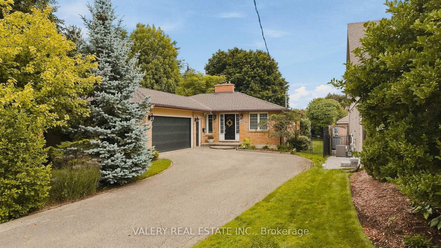
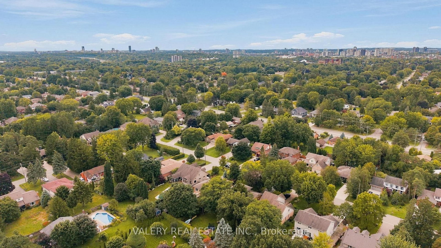
This is 456 Lorindale! A spacious bungalow tucked away on a quiet dead-end street in Colonial Acres and set on an impressive 0.27 acre lot that can be increasingly difficult to find in the city. The home features three bedrooms along with 3 full bathrooms, including a private ensuite and a bright and functional layout. Hardwood flooring runs through much of the main living space, while the kitchen offers extensive cabinetry, granite countertops, stainless steel appliances and plenty of workspace. The great room showcases big, bright windows and a functional wood burning fireplace. The finished basement significantly expands the usable living space with a large recreation area and fireplace great for entertainment or games areas, while an additional bedroom and third full bathroom add flexibility for guests, older children, a home office or extended family. Major system updates include: Roof (2017), Water Heater (2020), Furnace (2020), A/C (2020), Air Cleaner and Humidifier (2020). Outside is where this property really separates itself. The large, fully fenced backyard provides excellent privacy, complemented by mature landscaping. Whether the priority is entertaining, gardening, pets or simply having room between you and your neighbours, the lot is a standout feature. Homes on this street rarely come up for sale, don't sleep on this one!
Listing activity for 456 Lorindale St, Waterloo, Ontario
| Date Start | Date End | List Price | Price | Event | Listing ID |
|---|---|---|---|---|---|
| N/A | N/A | $800,000 | N/A | Sc | X13758342 |
3 Pc Bath
Level: Main
3 Pc Ensuite
Level: Main
Level: Main
Level: Main
Level: Main
Level: Main
Level: Main
Level: Main
3 Pc Bath
Level: Bsmt
Level: Bsmt
Level: Bsmt
Level: Bsmt
Monthly Payment
$3,668
Total monthly payment
$4,145
Break-even down payment
100%
Expand Neighbourhood demographics to load Statistics Canada census charts.
$800,000
$800,000
CAD
Estimate unavailable
The trademarks MLS®, Multiple Listing Service® and the associated logos are owned by CREA and identify the quality of services provided by real estate professionals who are members of CREA.